October 3, 2026
Modern offices often need to balance privacy, collaboration, and natural visibility within the same workspace. Traditional walls can create permanent barriers, while completely open layouts may make it difficult to hold private conversations or focused meetings. Custom interior solutions can provide flexibility by dividing areas when needed without making the office feel closed off. Sliding doors can help create distinct rooms while preserving a visual connection between adjacent spaces. They can also make it easier to adapt an office as teams, meeting needs, and layouts change. According to CMR, North America accounted for 24.60% of the USD 3.73 billion global sliding luxury door market revenue in 2025. Choosing the right configuration involves considering privacy requirements, available space, aesthetics, and how employees use different areas throughout the day.
Creating Flexible Office Boundaries
Office layouts often need to accommodate different activities throughout the workday. A space used for collaboration in the morning may need to become a private meeting area later in the afternoon. Sliding doors provide a practical way to create separation without requiring a permanent wall to divide the room. Their operation can allow employees to open or close an area according to immediate needs. This flexibility can be especially useful in offices where meeting rooms and collaborative spaces serve multiple purposes. Custom configurations can also be designed around the dimensions and characteristics of an existing workspace. Rather than treating privacy and openness as opposing goals, businesses can use movable boundaries to support both. A well-planned office partition can therefore contribute to a more adaptable workplace.
Preserving Visual Connections
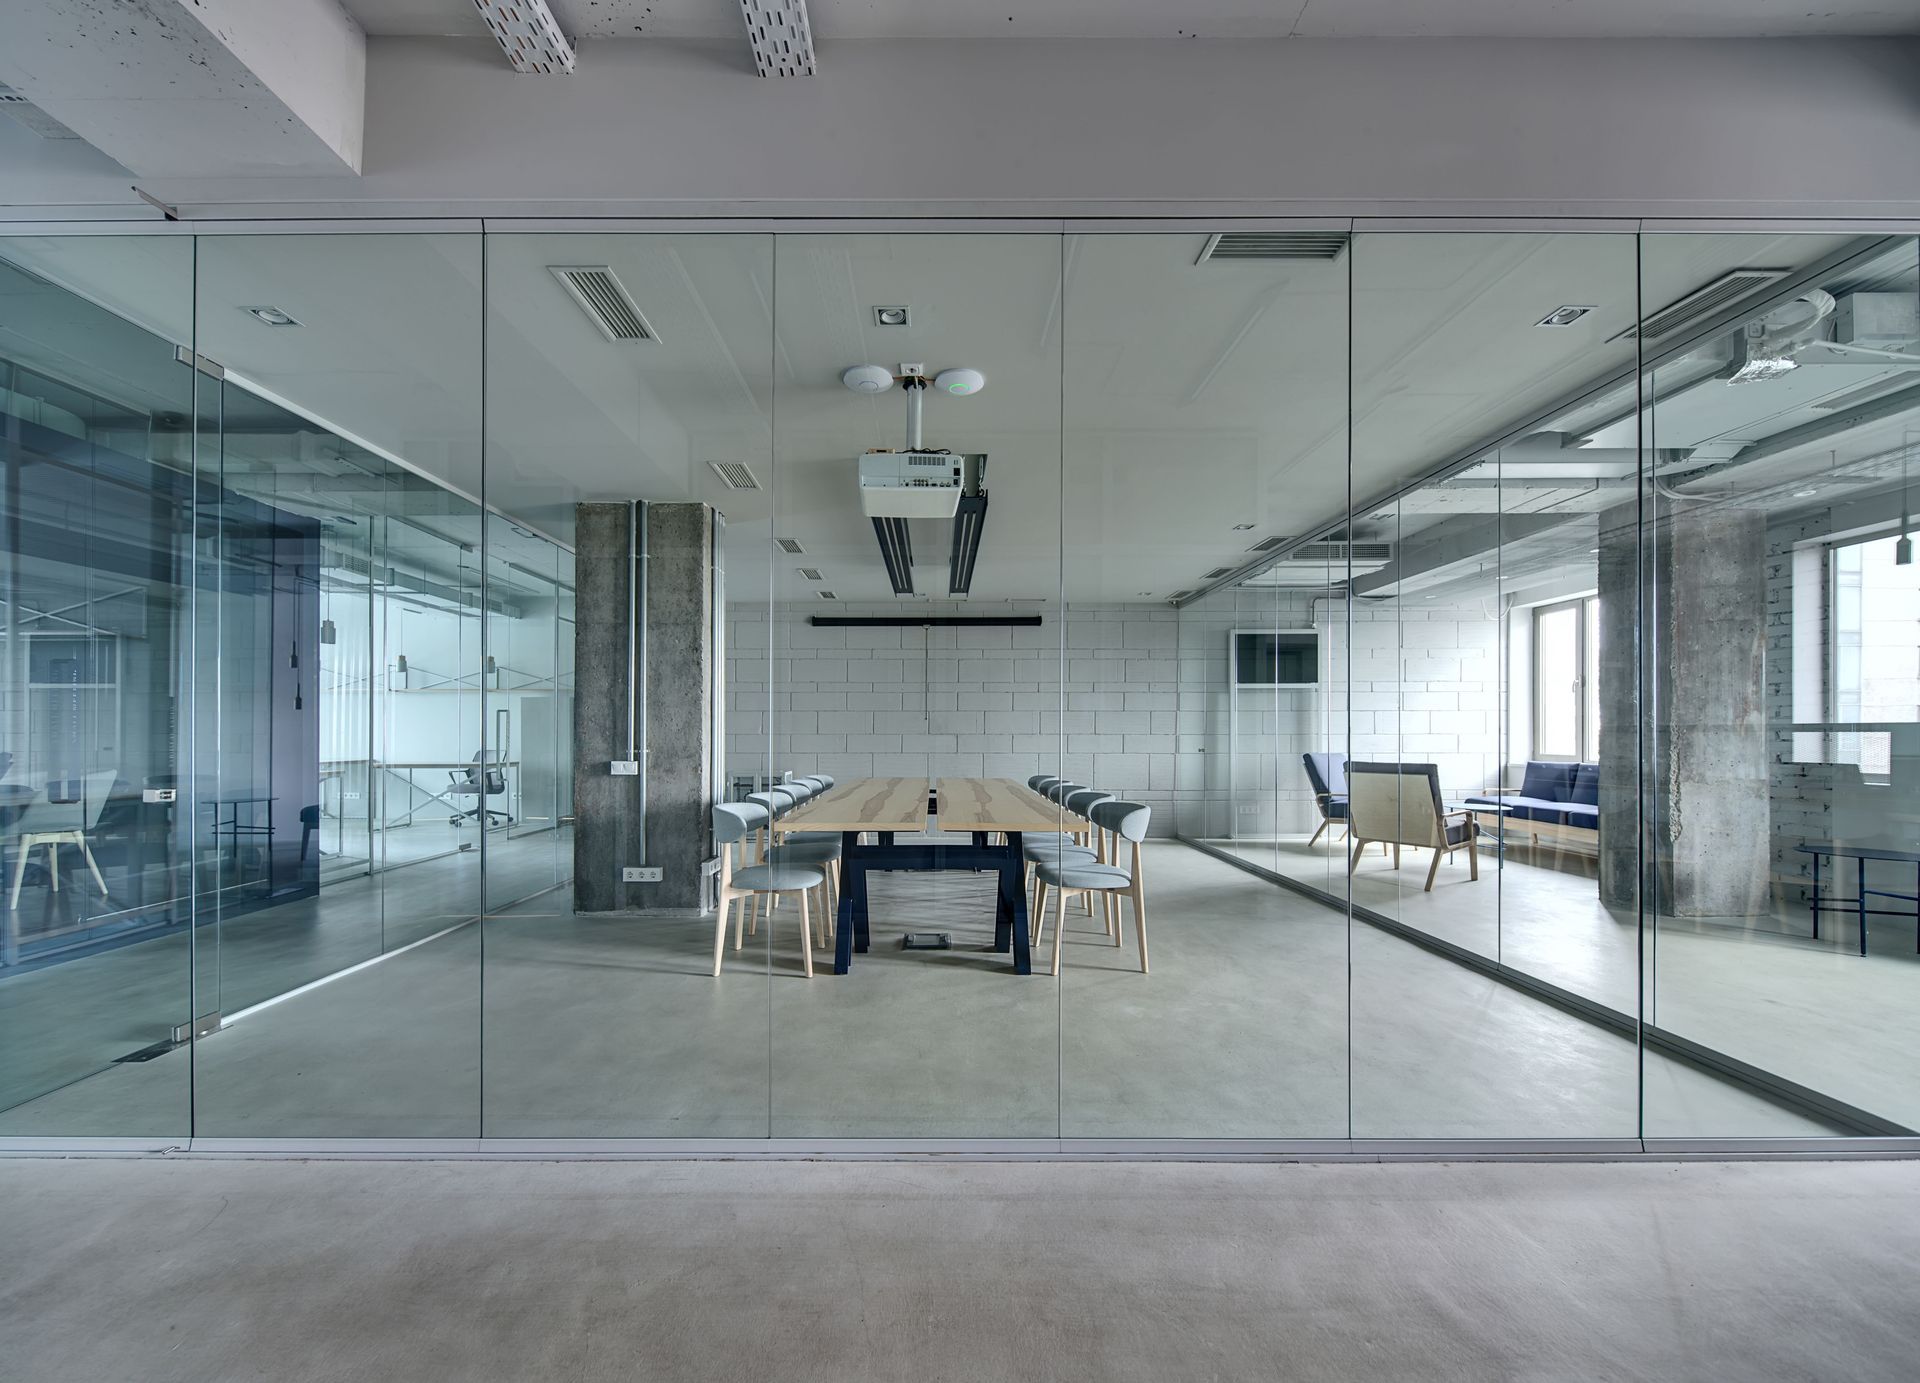
Visibility can be valuable in an office because it allows natural light and visual connections to move between spaces. Completely enclosed rooms may feel separated from the rest of the workplace, particularly when they are positioned away from windows. Glass and other transparent or partially transparent materials can provide separation while allowing employees to maintain visual awareness of surrounding areas. Sliding doors can be incorporated into these designs to give occupants control over when a space remains open or enclosed. This approach can help conference rooms feel connected to the larger office without eliminating their functional separation. Frosted, tinted, or patterned glass can also provide varying degrees of visual privacy when needed. Businesses can select a configuration based on how much visibility each room requires. The result can be a workspace that feels more connected while still providing practical boundaries.
Supporting Private Conversations
Privacy remains important for meetings involving confidential information, personnel matters, client discussions, or sensitive business topics. An open office may not provide enough separation for these conversations to take place comfortably. A dedicated room with an appropriate door or partition can create a more controlled environment when confidentiality is necessary. Sliding doors can provide a physical boundary while requiring less swing space than conventional hinged doors. This can be especially useful in smaller conference rooms or offices where every square foot matters. Depending on the selected materials and construction, the enclosure can also provide varying levels of visual and acoustic separation. Businesses can determine the appropriate privacy level based on how each room will be used. Thoughtful planning helps ensure that private areas remain functional without making the overall office feel disconnected.
Maximizing Available Floor Space
Traditional hinged doors require clearance for the door panel to swing open and closed. In compact offices, that clearance can interfere with furniture placement, walkways, desks, or other functional areas. Sliding doors move along a track rather than swinging into the surrounding space. This configuration can provide greater flexibility when planning furniture and circulation around a room. It can also make previously difficult areas more practical to use as offices or meeting spaces. Custom sizing allows the door or partition system to be designed around the available opening and surrounding architecture. Businesses can therefore create separation without sacrificing as much usable floor area. Efficient use of space can be particularly valuable when an office needs to accommodate more functions without expanding its footprint.
Designing Custom Conference Rooms
Conference rooms often need to provide privacy without becoming visually disconnected from the rest of the workplace. Custom partitions can help define these spaces while allowing businesses to choose materials and configurations that complement the existing interior. A conference room with glass panels can maintain visibility when appropriate while still creating a dedicated meeting environment. Sliding doors can then control access and provide a clear boundary between the meeting area and adjacent workspaces. Different glass treatments can be incorporated depending on the desired level of visibility and privacy. Hardware, framing, finishes, and opening configurations can also influence the overall appearance of the installation. Custom design allows the conference room to function as part of the larger office rather than appearing like an unrelated addition. This approach can create a polished environment that supports meetings, presentations, and collaborative work.
Complementing Office Aesthetics
Functional office improvements do not have to compromise the appearance of a professional workspace. Door and partition systems can be customized to complement architectural features, interior finishes, and existing design elements. Clean lines and glass surfaces can create a contemporary appearance, while other materials and finishes may better suit traditional or industrial interiors. Hardware choices can also influence how the completed installation fits into the surrounding environment. Businesses can consider colors, framing, glass treatments, and other details when developing a custom configuration. Sliding doors can become an integrated design element rather than simply serving as a functional barrier. Consistency between the partition system and the rest of the office can help create a cohesive appearance. A thoughtful design can support both workplace function and the visual character a business wants to maintain.
Adapting to Changing Workplace Needs
Office requirements can change as companies add employees, reorganize departments, or introduce new work styles. A conference room that once served one purpose may eventually need to accommodate different types of meetings or activities. Flexible partitions make it easier to adjust how certain areas are used without undertaking major construction. Sliding doors can help businesses open or close spaces according to current needs while maintaining a consistent overall layout. This adaptability can be useful for offices that want to accommodate both individual work and group collaboration. Custom systems can also be designed around existing architectural constraints rather than requiring the entire space to be redesigned. Planning for future changes can make an office investment more useful over time. Flexible separation gives businesses another option for responding to evolving workplace requirements.
Improving Everyday Office Function
The success of an office partition system depends on more than its appearance. Employees need doors and partitions that operate smoothly, provide the intended degree of separation, and fit naturally into everyday routines. The system should also be appropriately sized and installed for the space where it will be used. Businesses can consider traffic patterns, room functions, privacy expectations, and maintenance requirements before selecting a configuration. Sliding doors can support efficient movement between spaces while eliminating the swing area required by many traditional doors. Custom installations can also address unusual openings, unique room dimensions, or specific design preferences. Working with an experienced company can help businesses identify practical options that balance appearance and functionality. A carefully planned system can make private rooms, conference areas, and shared spaces work together more effectively.
Privacy can be provided when conversations require separation, while open configurations can be maintained when collaboration is the priority. Sliding doors can support this balance by allowing rooms to transition between more enclosed and more connected arrangements. Conference rooms, private offices, and collaborative areas can all benefit from carefully selected partition solutions. The right materials and design can also contribute to the overall appearance of the workplace. Phoenix Folding Door Co can help businesses explore custom solutions for office sliding doors, partitions, and conference rooms. Contact us to discuss your workspace requirements and find a configuration designed around your office's privacy, visibility, and space needs.